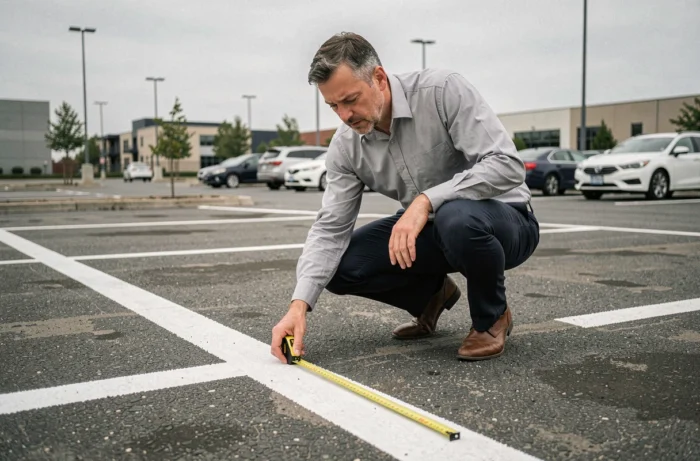
The dimensions of a parking space may seem like a technical detail, until the moment a car door hits a post or an SUV overflows into the neighboring spot. In France, two AFNOR standards govern these dimensions: the NF P 91-100 for public parking and the NF P 91-120 for private parking.
Vehicle dimensions and parking sizes: a growing gap
The French car fleet has changed its appearance over the past twenty years. The rise of SUVs and the addition of built-in equipment have increased the average width of new vehicles.
The AFNOR standards that set the minimum dimensions for parking spaces date back several decades. This discrepancy is felt daily in underground parking lots, condominiums, and surface lots. To better understand the regulatory parking sizes, it is important to distinguish the three parking configurations and the specific constraints of each.

Three parking configurations, three regulatory sizes
The regulatory dimensions of a space depend on the angle at which the vehicle is parked. Each configuration imposes different widths, lengths, and circulation paths.
Perpendicular (90 degrees)
This is the most common layout in covered parking. The standard sets a minimum width of 2.50 m for a length of 5 m. Between two rows, the circulation path must reach about 5 m to allow for proper maneuvering.
A recent vehicle often approaches 1.90 m in width, excluding mirrors. The 2.50 m regulation leaves only about thirty centimeters on each side. Opening a door without touching the neighboring vehicle becomes a precision exercise.
Angled (45, 60, or 75 degrees)
The angled layout requires a narrower circulation path and makes entering the space more intuitive. The minimum width of the spot varies with the angle: 2.20 m at 45 degrees, 2.25 m at 60 and 75 degrees. The smaller the angle, the less ground depth the space consumes, allowing for more spots to be installed in a given area.
This configuration is often found in shopping center parking lots and business areas. It represents a compromise between density and ease of maneuvering.
Parallel (longitudinal)
Parallel parking, along a roadway or wall, requires a minimum width of 2.30 m and a length of 5 m. This is the configuration that requires the least width, but the maneuvers are more demanding.
In urban areas, street furniture (posts, bollards, planters) sometimes reduces the usable width below the regulatory threshold. Field reports vary on this point: some municipalities tolerate reduced widths for existing spaces, while new developments must adhere to the minimums.
Accessible parking spaces and charging stations: significantly larger surfaces
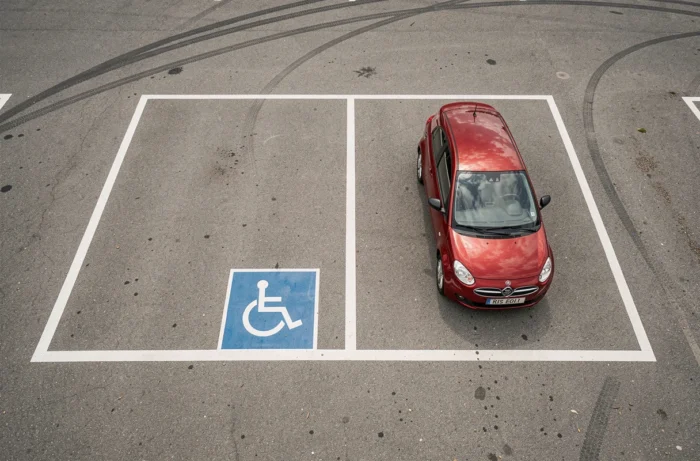
Spaces reserved for people with reduced mobility are sized according to requirements well beyond the standard. The minimum width increases to 3.30 m for a length of 5 m, or about 16.5 m² per space. This extra width allows for the integration of a lateral transfer area, necessary for deploying a wheelchair or ramp.
In covered parking, the minimum height must reach 2.15 m to accommodate adapted vans and raised vehicles used by some disabled individuals. This threshold poses a problem in older underground parking lots, where the height under beams sometimes drops below 2 m.
The development of electric vehicles adds an additional constraint. Spaces equipped with charging stations must allow clearance for cable passage and the opening of the charging port, located on the driver or passenger side depending on the models. When an accessible space includes a charging station, the accessible dimensions apply fully, with no possible reduction.
- Standard perpendicular space: 2.50 m x 5 m, or 12.5 m² minimum
- Accessible space: 3.30 m x 5 m, or 16.5 m² minimum, with a minimum height of 2.15 m in covered areas
- Space with charging station: standard or accessible dimensions depending on the case, with additional clearance for the cable
Revision of AFNOR standards: what could change in 2026 or 2027
At the end of 2024, AFNOR opened a consultation aimed at evolving the NF P 91-100 and NF P 91-120 standards. The goal: to adapt the minimum dimensions to the reality of the current car fleet. New standards could be published by 2026 or even 2027.
The available data does not yet allow for conclusions about the extent of the proposed changes. Several hypotheses are circulating among planning professionals: an increase in the standard width beyond 2.50 m, the creation of a category dedicated to larger vehicles, or a strengthening of requirements for circulation paths.
One element remains certain: any increase in the minimums will have a direct effect on the capacity of existing parking lots. In an underground condominium parking lot where the spaces barely meet the current dimensions, an upward revision would reduce the total number of spots. The consequences would affect the value of the units and the management of residential parking.
- AFNOR consultation opened at the end of 2024, new standards expected for 2026 or 2027
- Potential impact on the capacity of existing parking lots in case of minimum expansion
The results of this consultation will provide direction, but condominiums and managers of older parking lots will have to deal with infrastructures designed for smaller vehicles than those currently parked. Behind the regulatory centimeters lie the daily fluidity of a parking lot, real accessibility for disabled individuals, and the capacity to accommodate electric vehicles.