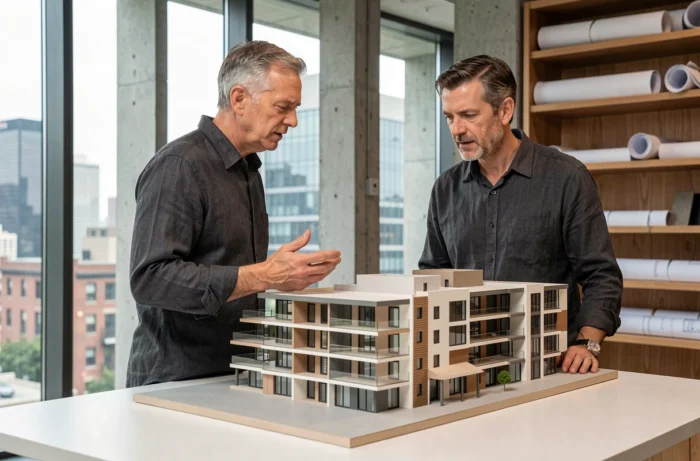
Innovative architecture is no longer just a formal signature. In real estate design, it is measured by its ability to generate sustainable operational value, through the flexibility of plans, the performance of envelopes, and the integration of invisible technical systems within the building.
Parametric Facades and Real Estate Value: An Underestimated Lever in Design
The facade is no longer just a cladding. It has become an active component of the project, conditioning both energy performance, interior comfort, and the commercial attractiveness of the operation.
Adaptive facades with parametric geometry allow for modulation of solar gains without the need for added protections. The design of each panel responds to calculations of orientation, solar shading, and natural ventilation. The result: a significant reduction in operating costs, and a building whose rental value remains competitive in the long term.
We observe that projects that integrate this type of envelope from the sketch phase receive better reception in the commitment committee, because they document a total cost (construction + operation) rather than just a construction cost. For projects where the architecture proposed by Peps Immobilier structures the thinking upstream, this total cost logic becomes a measurable marketing argument.
The technical challenge lies in the choice of combined facade materials (aluminum, wood, solar control glass) and compatibility with RE2020 requirements for new builds or ABF constraints for renovations. A poorly sized parametric panel creates thermal bridges or overheating, which negates the architectural added value.

Integrated Technical Systems in the Building: The End of Visible Home Automation
Recent projects abandon visible boxes and wiring in favor of sensors, networks, and control devices embedded in walls, ceilings, and facades. This approach preserves architectural readability while improving comfort and energy management.
In practical terms, this means that the HVAC (heating, ventilation, air conditioning) and electrical trades must be coordinated with the structural work from the detailed preliminary project phase. If reservations are not planned in the formwork, integration becomes impossible without costly modifications.
What This Changes for Project Management
The role of the architect shifts towards early technical coordination. We recommend producing a BIM model that integrates technical networks from the APS (preliminary summary project) phase, rather than in the EXE phase as is still often the case.
- Air quality sensors integrated into the false ceilings adjust air renewal in real-time, without visible additional ductwork
- Motorized solar control systems, housed within the thickness of the facade, eliminate the need for added external blinds
- Radiant heating networks integrated into concrete slabs reduce the necessary ceiling height, allowing for an additional level in certain projects
A building with invisible technology rents or sells better, because the occupant perceives a larger, more readable space without visual clutter.
Flexibility of Plans and Operational Durability in Real Estate Projects
Innovative architecture is evaluated on its ability to remain relevant over time. A housing program designed with free structural grids (spanning without intermediate load-bearing walls) can be reconfigured without heavy intervention on the structural work.

This flexibility comes with a slightly higher construction cost (longer beams, repositioned bracing walls), but it generates significantly more favorable operational durability. An apartment that can be converted from a T3 to a T2 + office, or a tertiary space divisible into two lots, retains its market value over several real estate cycles.
Design Criteria for Reversibility
- Structural grid of at least 6 meters of free span to allow for multiple partitioning configurations
- Technical ducts grouped in fixed vertical cores, freeing up the rest of the floor plate
- Ceiling heights sufficient to accommodate a change of use (residential to office or vice versa) without replacing the floors
- Exterior joinery positioned on a modular grid compatible with different interior layouts
We find that projects that integrate these criteria from the architecture competition achieve better resale performance, because adaptability to future uses reduces the risk of obsolescence.
Ecological Transition and Construction: Beyond Certification
The sustainability of a project is not limited to obtaining a label. Innovative architecture pushes the logic further by working on the complete life cycle of materials and reducing the carbon footprint during the construction phase.
Constructive solutions using prefabricated clay concrete, like those deployed in certain Bordeaux operations, illustrate this trend. The module is produced off-site, which reduces construction nuisances and delays. On-site assembly transforms the construction process into an assembly job rather than pouring.
Off-site prefabrication shortens timelines and reduces construction waste. For an investor, this translates into faster operational deployment and reduced financial carrying costs.
The choice of bio-sourced materials (wood, hemp, rammed earth) is no longer a matter of ecological activism. It responds to regulatory constraints (carbon thresholds of RE2020 that are tightening in stages) and market demand. Buyers and tenants now compare energy labels and carbon balances displayed, just as they compared surfaces ten years ago.
The architecture that creates real estate value in 2026 is the one that documents its actual technical performance, not the one that multiplies visual effects. The facade, integrated systems, structural flexibility, and material choices form a coherent whole. Separating one from the other amounts to designing a building that ages poorly and loses value from the first decade of operation.